
Table of Contents
- Why Kitchen Layout Matters in Small Spaces
- The Galley Kitchen Layout
- The L-Shaped Kitchen Layout
- Understanding the Kitchen Work Triangle
- Small Kitchen Storage Ideas That Actually Work
- Single-Wall and Compact Kitchen Layouts
- Planning Your Small Kitchen Layout: Key Considerations
- Frequently Asked Questions
Last Updated: October 16, 2026
Why Kitchen Layout Matters in Small Spaces
The right kitchen layout ideas for small spaces can transform how you cook, move, and store things in a tight space. A poorly planned layout forces you to walk extra steps, bump into appliances, and waste precious cupboard space. The difference between a cramped kitchen and a functional one often comes down to thoughtful design.
We've worked with homeowners across the region who faced this exact challenge. Many thought their small kitchens were simply too limited. Once the layout was redesigned, they realised the space was fine, it just needed a plan that matched how they actually cooked.
Small kitchens demand efficiency. Every corner, every wall, and every vertical inch needs to earn its place. When you get the layout right, you gain back time, reduce frustration, and create a space you actually enjoy using.
The Galley Kitchen Layout
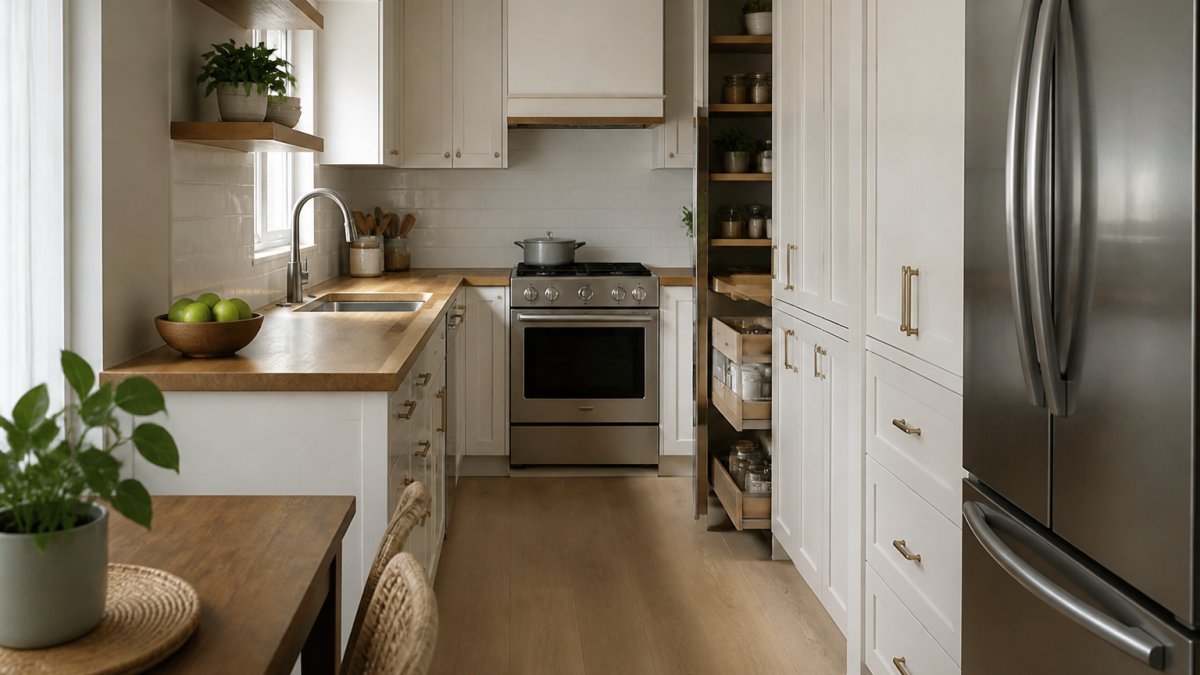
A galley kitchen is two parallel walls with a walkway between them. It's one of the most efficient small kitchen layout ideas for tight spaces because everything sits within arm's reach.
How it works:
- One wall holds your hob and oven
- The opposite wall holds your sink and prep space
- Storage runs along both walls
- You move in a straight line from one end to the other
The beauty of this layout is workflow. You don't waste steps. Your most-used items sit at eye level. Pots, pans, and ingredients stay close to where you need them.
The downside is traffic. If someone needs to pass through while you're cooking, it gets tight. For single-person or couple households, this rarely matters. For families with multiple cooks, it can feel cramped.
Best for: Apartments, narrow kitchens, households where one person usually cooks at a time.
The L-Shaped Kitchen Layout
An L-shaped kitchen uses two adjacent walls, turning a corner. This is one of the most popular small kitchen layout ideas because it gives you more flexibility than a galley.
How it works:
- One wall holds your cooktop
- The adjacent wall holds your sink
- The corner becomes prime real estate for storage or a small prep zone
- You have more worktop space than a galley
The corner is the key advantage. You can tuck storage into it, add a small island if space allows, or simply use it as a natural break point in your workflow.
The corner can also be a dead zone if you don't plan it carefully. A blind corner cabinet wastes space. A poorly positioned corner sink creates awkward angles. The fix is custom joinery that uses every inch, pull-out drawers, corner carousels, or angled cupboards that open the space up.
Best for: Kitchens with an existing corner, homes where you want more counter space than a galley offers, rooms where you can fit a small island.
Understanding the Kitchen Work Triangle
The kitchen work triangle is a design principle that connects three key zones: your cooktop, sink, and fridge. The idea is to position these so you move efficiently between them.
The triangle should be roughly balanced, no single leg should be much longer than the others. In a small space, this triangle shrinks, which actually works in your favour. Everything sits closer together, which means less walking.
However, don't let the triangle rule override common sense. If your triangle is perfect but your storage is scattered, you've solved nothing. The layout needs to work as a whole system, not just three points.
In practice, small kitchens often force compromises. Your fridge might sit further from your prep zone than ideal. Your cooktop might be closer to your sink than a large kitchen would allow. These aren't failures, they're the reality of small spaces. The goal is to make the best layout you can with what you have, then use smart storage to fill the gaps.
Small Kitchen Storage Ideas That Actually Work
Storage is where small kitchens succeed or fail. You can have a perfect layout, but if you have nowhere to put things, you're stuck.
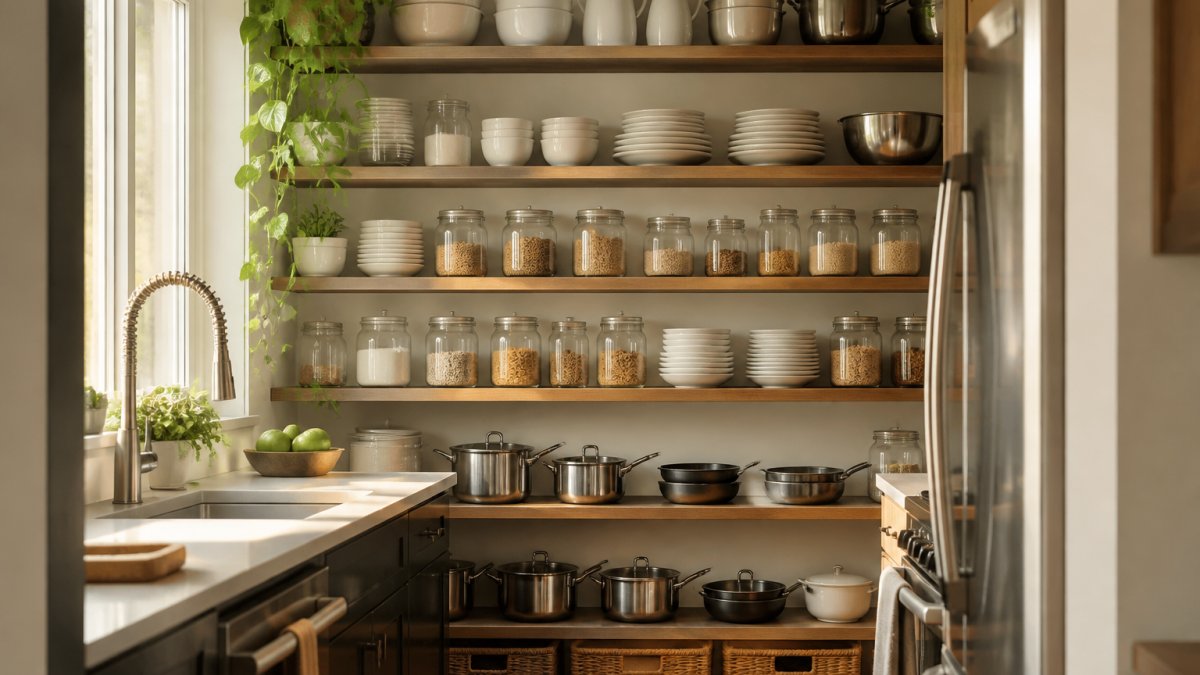
The key is vertical space. Most small kitchens ignore the wall space above eye level. Open shelving, wall-mounted racks, and tall cupboards turn wasted wall space into usable storage. You gain storage without taking up floor space.
Storage strategies that work:
- Open shelving above benches for everyday items
- Pull-out drawers inside cupboards (no more reaching to the back)
- Magnetic strips on walls for knives
- Hooks on the inside of cabinet doors for tea towels or utensils
- Tall, narrow cupboards for baking supplies or pantry items
- Corner carousels or pull-out systems for corner cabinets
- Under-sink organisation with tiered shelving
The mistake most people make is trying to hide everything. In a small space, you need items visible and accessible. Open shelving looks intentional when it's organised. Closed cupboards that are crammed full create visual clutter the moment you open them.
Custom cabinetry solves this better than off-the-shelf solutions. Standard cupboards waste space. Custom drawers and shelves fit your actual items, your plates, your pots, your everyday dishes. You use every centimetre.
Single-Wall and Compact Kitchen Layouts
A single-wall kitchen runs along one wall only. It's the most compact small kitchen layout idea, often found in studios, granny flats, or very tight spaces.
How it works:
- Your cooktop, sink, and fridge all sit on one wall
- Counter space is minimal
- Everything is within a few steps
Single-wall kitchens force you to be ruthless about what you keep. You can't store much, so you use what you have regularly. It works well for people who don't cook elaborate meals or who eat out often.
The challenge is worktop space. You need at least a small prep zone between your cooktop and sink. Without it, cooking becomes difficult. Custom joinery can add a fold-down bench or a pull-out cutting board that gives you prep space when you need it, then tucks away.
Compact U-shaped kitchens are similar but wrap around a corner. They give you slightly more counter space and storage than single-wall, making them more practical for regular cooking.
Best for: Studio apartments, granny flats, very tight spaces, minimalist cooks.
Planning Your Small Kitchen Layout: Key Considerations
Before you redesign using kitchen layout ideas for small spaces, think through how you actually use your kitchen. A layout that looks good on paper might not match your real life.
Ask yourself these questions:
- Who cooks most often, one person or multiple people?
- Do you cook elaborate meals or mostly simple dishes?
- How much storage do you actually need?
- What appliances do you use every day versus occasionally?
- Where does natural light come from?
- Are there doors, windows, or architectural features that limit where things can go?
Your answers shape the best layout for you. A couple who cooks together needs a different layout than someone who lives alone. A household that bakes weekly needs more storage than one that doesn't.
Light matters too. A small kitchen feels larger when it's bright. If your window sits on one wall, position your work zones to use that light. Dark corners feel cramped even if they're technically spacious.
The layout also needs to match your home's style and your budget. A custom L-shaped layout with bespoke cabinetry costs more than repositioning your existing appliances. Both can work, it depends on your priorities.
This is where working with a joinery specialist makes a difference. We listen to how you actually use your kitchen, then design a layout that fits your life, not a generic template. We measure twice, plan carefully, and build cabinetry that uses every inch of your space.
Small kitchens don't have to feel cramped or frustrating. The right layout, paired with smart storage solutions, transforms how you cook and move through the space. Whether you're planning a galley kitchen, an L-shaped layout, or a compact single-wall design, the key is matching the layout to your actual needs, not forcing your life into a layout that doesn't fit.
At East Coast Joinery Solutions, we specialise in designing practical kitchen layouts for small spaces and building custom cabinetry that makes them work. We work directly with you to understand your workflow, measure your space precisely, and create a design that's both functional and built to last. If you're ready to transform your small kitchen into a space you genuinely enjoy using, request a free quote and let's talk about what's possible in your home.
Frequently Asked Questions
What is the best kitchen layout for a small space?
The best layout depends on your space shape and workflow. Galley layouts work well for narrow spaces, L-shaped designs suit corner areas, and single-wall layouts fit tight rectangular rooms. The key is positioning your sink, stove, and fridge in a triangle formation to minimise movement. A professional designer can assess your specific space and recommend the layout that maximises both functionality and storage for how you actually cook.
How can you add more storage to a small kitchen?
Vertical storage is your best friend in compact kitchens. Use wall-mounted shelves, tall cabinetry that reaches the ceiling, pull-out drawers, and corner carousels to reclaim wasted space. Consider appliance garages, magnetic strips for knives, hooks for utensils, and drawer dividers to keep everything accessible. Custom cabinetry designed around your specific needs ensures no centimetre is wasted and every item has a home.
Can a small kitchen have an island?
Yes, but only if your space allows at least 1 metre of clearance on all sides. In very tight kitchens, a slim trolley or portable island offers the same workspace and storage benefits without permanently reducing floor space. The key is ensuring the island doesn't block the work triangle or create a cramped, difficult-to-navigate kitchen. Professional design consultation helps determine whether a fixed or mobile solution suits your layout.
How much space do you need between kitchen cabinets and an island?
Building codes and best practice recommend a minimum of 1 metre between cabinets and an island for safe, comfortable movement. In smaller kitchens where space is tight, you can reduce this to 900 millimetres if necessary, but less than that makes cooking and cleaning awkward. Proper spacing also prevents cabinet doors and appliance doors from colliding, keeping your workflow smooth and safe.