
Table of Contents
- Professional Cabinet Installation for Builders: What Actually Matters
- Cabinet Installation Checklist: What to Confirm Before the Installer Arrives
- Cabinet Installation Timeline: Where It Sits in the Build Programme
- Custom Cabinetry for Builders: What Changes When It's Made to Measure
- Builder and Cabinet Maker Coordination: Avoiding the Usual Delays
- Common Mistakes That Cost Builders Time and Money
- Conclusion: Getting Cabinet Installation Right the First Time
- Frequently Asked Questions
Last Updated: 14 October 2026
Professional Cabinet Installation for Builders: What Actually Matters
Cabinet installation is the stage where a build either comes together or starts bleeding time. For builders, professional cabinet installation for builders is less about the fitting itself and more about what happens before the installer arrives. Get the sequencing and the sign-off right, and the install is a short, clean job. Get it wrong, and you lose days.
At East Coast Joinery Solutions, we install custom and client-supplied cabinetry across the Moreton Bay region. The difference is rarely the cabinet quality. It is almost always the preparation.
Below, we break down the checklist, the timeline, and the coordination points that stop cabinets becoming the bottleneck on your programme.
Cabinet Installation Checklist: What to Confirm Before the Installer Arrives
A cabinet installation checklist is a short list of site, service and paperwork checks confirmed before the installer steps on site. It prevents the two most expensive outcomes: a wasted trip and a return visit.
Run this list the week before. Not the morning of.
Site Conditions and Services
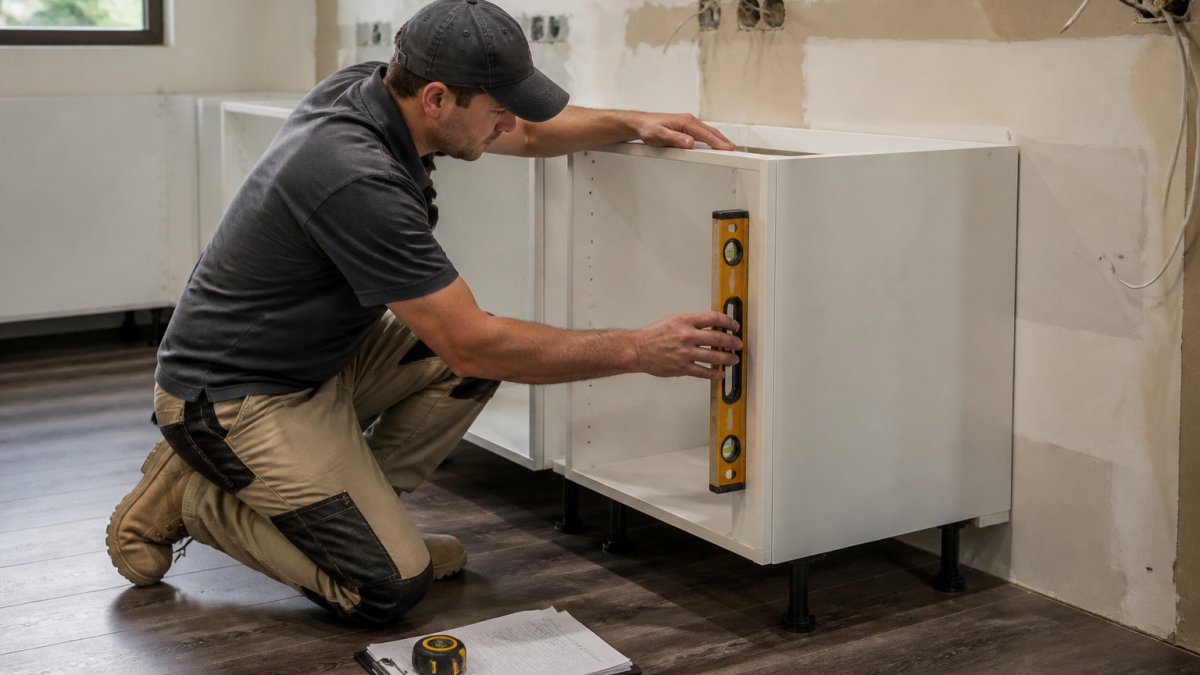
The room must be ready for cabinets, not just close to ready. Confirm:
- Floor finished or at final level, with no screed still curing
- Walls lined and painted where cabinets meet them
- Ceiling grid or cornice set, so tall units fit
- Power rough-in complete, with cable positions marked
- Plumbing set out and capped where cabinets will sit
- Trades clear of the room for the install window
- Clear access path for panels and carcasses
A floor that is still moving will move your cabinets with it. That is a callback you cannot argue your way out of.
Documentation and Sign-Off
Paperwork is what protects both sides when something is wrong. Before install day, have:
- A signed plan showing every cabinet position
- Written scope and pricing agreed in advance
- Appliance specs and cut-out dimensions confirmed
- A named contact on site for decisions
- A sign-off sheet ready for practical completion
Cabinet Installation Timeline: Where It Sits in the Build Programme
Cabinet installation sits after wet trades, after flooring, and after painting, but before benchtop templating and appliance connection. It is a late-stage trade with almost no float behind it.
Move it earlier and you risk damage. Move it later and you hold up the benchtop, the plumber and the handover.
A typical sequence looks like this:
| Stage | Precedes | Watch For |
|---|---|---|
| Site measure | Cabinet manufacture | Walls not yet lined |
| Manufacture | Delivery booking | Lead time changes |
| Delivery and install | Benchtop template | Access blocked |
| Benchtop template | Benchtop fit | Delayed install |
| Fit-off and adjust | Practical completion | Missing hardware |
The lesson is simple. Cabinet installation timeline decisions are made months earlier, at the measure and the order.
Custom Cabinetry for Builders: What Changes When It's Made to Measure
Custom cabinetry for builders changes two things: the fit and the lead time. Made-to-measure units suit awkward spaces, non-standard ceiling heights and appliance runs that stock sizes cannot cover.
The trade-off is real. Custom work needs accurate site measures and a longer order window. Stock cabinetry is faster but forces the room to suit the cabinet, not the other way around.
For builders, custom cabinetry usually wins on:
- Filling irregular wall and corner spaces
- Matching a specific appliance and sink layout
- Hiding services and structural elements
- Keeping a consistent finish across a whole project
Where it falls short is speed. If your programme is tight, custom is not the shortcut.
Builder and Cabinet Maker Coordination: Avoiding the Usual Delays
Builder and cabinet maker coordination fails for one reason: nobody owns the measure. When two parties each assume the other has confirmed a dimension, the cabinet arrives wrong and the argument starts.
The fix is a written handover. One measure, one sign-off, one version of the plan.
Who Owns Which Measurement
Split the responsibility clearly and put it in writing:
- Builder owns the structural set-out: walls, floors, ceilings, openings
- Cabinet maker owns the cabinet set-out: unit positions, fillers, service clearances
- Both sign the final measure before manufacture starts
- One person owns site decisions during install
Get this wrong and you get the classic failure: the cabinet fits the drawing, but not the room.
Common Mistakes That Cost Builders Time and Money
Most cabinet installation problems trace back to a handful of repeat mistakes. Here are some common ones.
- Installing before floors and paint are finished
- Measuring before walls are lined
- Leaving appliance specs until after manufacture
- Booking install without confirming site access
- Allowing verbal changes with no written record
- Assuming the cabinet maker measured, when nobody did
- Scheduling the benchtop template before install is complete
Each one looks small on its own. Together they turn a two-day install into a two-week problem.
Conclusion: Getting Cabinet Installation Right the First Time
The challenge with cabinet installation is not the fitting. It is the coordination around it. Builders who lock in site conditions, written scope and a single owner for the measure avoid the delays that catch everyone else.
That is where East Coast Joinery Solutions fits. We handle professional installation for both custom and supplied cabinetry, provide clear written scope and pricing before work begins, and keep site conduct tidy in occupied homes. You deal directly with the owner, Harry, from quote to completion.
Request a free quote from East Coast Joinery Solutions and get your cabinetry installed right the first time.
Frequently Asked Questions
What does professional cabinet installation for builders actually include?
It covers setting out and levelling carcasses, fixing to walls and floors, hanging doors and drawer fronts, scribing fillers to walls and ceilings, and adjusting hardware so everything opens and closes cleanly. A professional installer also handles the interface points: cut-outs for services, clearances around appliances, and the final adjustments after benchtops go on. For builders, the value is in one trade taking responsibility for the finished fit rather than splitting it across several.
When in the build programme should cabinets be installed?
Cabinets go in after the floor covering is down or protected, after walls are lined and painted, and after electrical rough-in is complete. Benchtop templates are usually taken once base cabinets are fixed and level. Wet area work such as tiling should be finished before tall cabinetry is installed, because scribing against a tiled wall is far easier than tiling around a cabinet. Getting this sequence wrong is one of the most common causes of rework.
How can builders avoid delays during cabinet installation?
Lock in the installation date once the site is genuinely ready, not when the programme says it should be. Confirm services positions, floor level and wall straightness before the installer arrives, and make sure someone with authority is on site to answer questions. If benchtops are templated separately, book that trade at the same time. Most delays come from a site that isn't ready or from decisions that haven't been made, not from the installation work itself.
What is the difference between custom cabinetry and flat-pack cabinets?
Custom cabinetry is made to the actual measurements of the space, so it can accommodate out-of-square walls, bulkheads and non-standard appliance sizes without heavy filler panels. Flat-pack cabinets come in fixed module sizes and are assembled on site, which suits simple, regular layouts. For builders working on renovations where nothing is plumb, custom cabinetry usually means fewer compromises and a cleaner finish, though it needs a longer lead time.